




$357,900
$357,900
For more information regarding the value of a property, please contact us for a free consultation.
4 Beds
2.5 Baths
2,690 SqFt
SOLD DATE : 08/28/2026
Key Details
Sold Price $357,900
Property Type Single Family Home
Sub Type Single Family Residence
Listing Status Sold
Purchase Type For Sale
Approx. Sqft 2600-2799
Square Footage 2,690 sqft
Price per Sqft $133
Subdivision Fairview Falls
MLS Listing ID SPN336870
Sold Date 08/28/26
Style Contemporary
Bedrooms 4
Full Baths 2
Half Baths 1
HOA Fees $25/ann
HOA Y/N Yes
Year Built 2025
Annual Tax Amount $1,245
Tax Year 2025
Lot Size 0.580 Acres
Acres 0.58
Lot Dimensions 61X305X103X30X369
Property Sub-Type Single Family Residence
Property Description
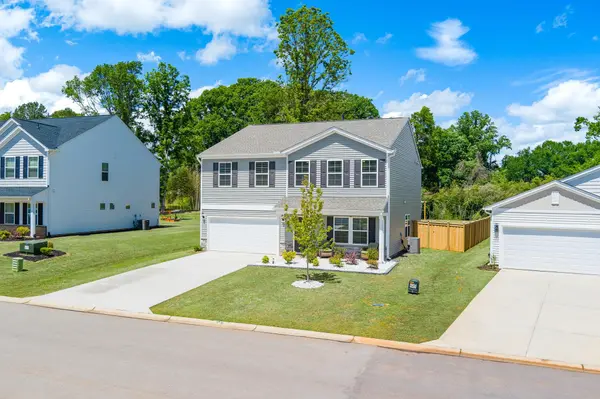
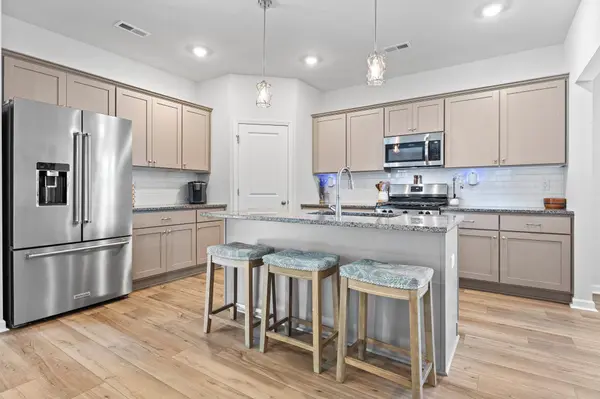
Better than new and truly move-in ready, this 2025-built 4 bedroom, 2.5 bath home already has the upgrades buyers usually have to wait months and spend thousands more to complete, including a premium privacy fence covering the entire backyard and a custom 12x20 storage shed with Hardie board siding. No delays, no extra projects, just a home that's ready to enjoy from day one. Sitting on over half an acre in a small neighborhood with a quiet rural feel, you'll have room to breathe while still being just minutes from Highway 9. Inside, the 2,690 square foot layout was designed to actually live in. The open floor plan is full of natural light and creates a bright, welcoming feel throughout the main living spaces. Downstairs includes a dedicated office, while upstairs offers a large loft space perfect for a second living area, playroom, or media room. There's also an impressive amount of storage throughout the home. The spacious primary suite feels like a true retreat with its trey ceiling detail and oversized layout. Out back, the covered porch gives you the perfect place to relax and enjoy the peaceful setting. If you've been looking for a newer home with character, upgrades, and room to spread out both inside and out, this one delivers.
Location
State SC
County Spartanburg
Rooms
Basement None
Interior
Interior Features Ceiling Fan(s), Cable Available, Ceilings-Some 9 Ft +, Tray Ceiling(s), Attic Stairs Pulldown, Walk-In Closet(s), Soaking Tub, Ceiling - Smooth, Walk-In Pantry
Cooling Central Air
Flooring Carpet, Luxury Vinyl
Fireplaces Number 1
Fireplace Y
Appliance Gas Cooktop, Dishwasher, Disposal, Microwave, Gas Oven, Wall Oven, Refrigerator
Laundry 2nd Floor, Electric Dryer Hookup, Walk-In, Washer Hookup
Exterior
Exterior Feature Windows - Tilt
Parking Features 2 Car Attached
Garage Spaces 2.0
Pool Windows - Tilt
Community Features Athletic Facilities, Common Areas, Street Lights
Roof Type Architectural
Building
Building Age 1-5
Lot Description Fenced Yard, Some Trees, Wooded
Story Two
Sewer Septic Tank
Water Public
Structure Type Stone,Vinyl Siding
Schools
Elementary Schools 2-Oakland
Middle Schools 2-Boiling Springs
High Schools 2-Boiling Springs
School District 2 Sptbg Co
Others
HOA Fee Include Common Area,Street Lights
Read Less Info
Want to know what your home might be worth? Contact us for a FREE valuation!

Our team is ready to help you sell your home for the highest possible price ASAP
Nearby Locations
GET MORE INFORMATION

REALTOR® Lic# 125875